SKU: 3091-57

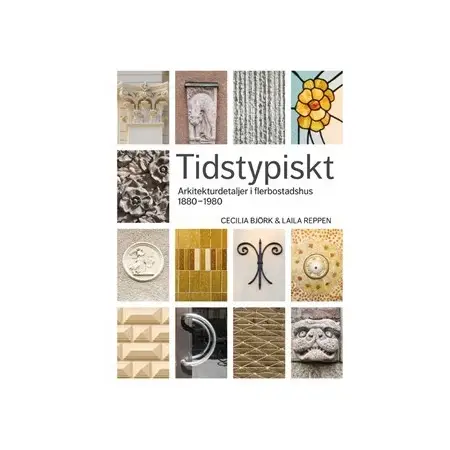
Typical of the time

EUR56.27

Available in central stock
Quick facts

Additional Information

Weight1.5 kg
Sidor

384

Author

Cecilia Björk, Laila Reppen

Stylistic shifts in everyday architecture
Tidstypiskt gives those who influence and develop residential buildings and interiors a tool to base long-term sustainable management and development of the building stock on knowledge of existing values.

The authors take us on a hundred-year journey through stylistic changes in everyday architecture. Typical building details from Stockholm are presented decade by decade. From the classicist architecture of the 1880s via the stripped-down functionalism of the 1930s to the 1970s return to the grammar of the stone city as an ideal.

The building details vary with the prevailing architectural style, from the composition of the facades to the division of the windows and the design of the door handles. The reader is given the opportunity to learn and interpret the buildings and details of different periods. Knowledge provides richer experiences and constantly new impressions of everyday architecture – our built cultural heritage.

Photographs and drawings clearly show the development of residential buildings in the city and the traces left by different styles.

A drawing section makes it possible to date door linings and floor plinths – or to use the drawings to make new ones.

The book is aimed at architects, real estate developers, property managers, property owners, but also at housing associations and homeowners. The book is also suitable for teaching purposes.

Description

Stylistic shifts in everyday architecture
Tidstypiskt gives those who influence and develop residential buildings and interiors a tool to base long-term sustainable management and development of the building stock on knowledge of existing values.

The authors take us on a hundred-year journey through stylistic changes in everyday architecture. Typical building details from Stockholm are presented decade by decade. From the classicist architecture of the 1880s via the stripped-down functionalism of the 1930s to the 1970s return to the grammar of the stone city as an ideal.

The building details vary with the prevailing architectural style, from the composition of the facades to the division of the windows and the design of the door handles. The reader is given the opportunity to learn and interpret the buildings and details of different periods. Knowledge provides richer experiences and constantly new impressions of everyday architecture – our built cultural heritage.

Photographs and drawings clearly show the development of residential buildings in the city and the traces left by different styles.

A drawing section makes it possible to date door linings and floor plinths – or to use the drawings to make new ones.

The book is aimed at architects, real estate developers, property managers, property owners, but also at housing associations and homeowners. The book is also suitable for teaching purposes.
Additional Information

Weight1.5 kg
Sidor

384

Author

Cecilia Björk, Laila Reppen

Reviews

There are no reviews yet

Be the first to review “Typical of the time”

Your email address will not be published. Required fields are marked *

You may also need to

Related products

Relocation of old houses

Moving Old Houses is the first book in the series – Building Conservation in Practice.

The book describes, step by step, how the work of moving an old house is done. Documentation, research into the history of the house, marking, demolition and reconstruction. The construction of the log house, from foundation and frame to finishes and permanent fixtures, is also described in detail. The book is compulsory reading for anyone intending to move an old wooden house, but even if you are only renovating a wooden house on site, you will get a lot of valuable advice.

Various principles of reconstruction are discussed, as well as the choice of craftsmen and methods and materials for interior renovation. Invaluable knowledge for those working with older houses.

EUR26.08

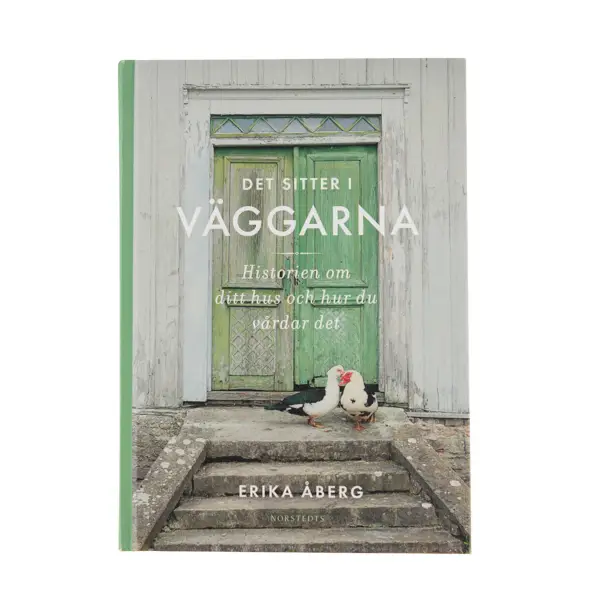
It’s in the walls

Many of us love old houses, the atmosphere they give you, the secrets and questions they hide and pose: What did the house look like originally? Has it always been here? Who has lived here before me?

Sweden has a unique treasure trove of archived material that can tell us so much about our houses and their inhabitants throughout history. This is by no means limited to castles and manor houses. There is also a lot to tell about our country houses, detached houses, city apartments and suburban villas. You just need to know where to look.

In this book, architectural historian Erika Åberg wants to take us by the hand and tell us how we can find the history of our houses, and how we can best utilize different buildings and their annual rings. She does this by telling inspiring stories, guiding us to different archives and showing us how to best interpret a building, exterior and interior.

There are plenty of in-depth examples from the TV program of the same name, but it’s a book that stands on its own, with solid advice on building styles through the ages, building conservation and restoration tips.

EUR26.44

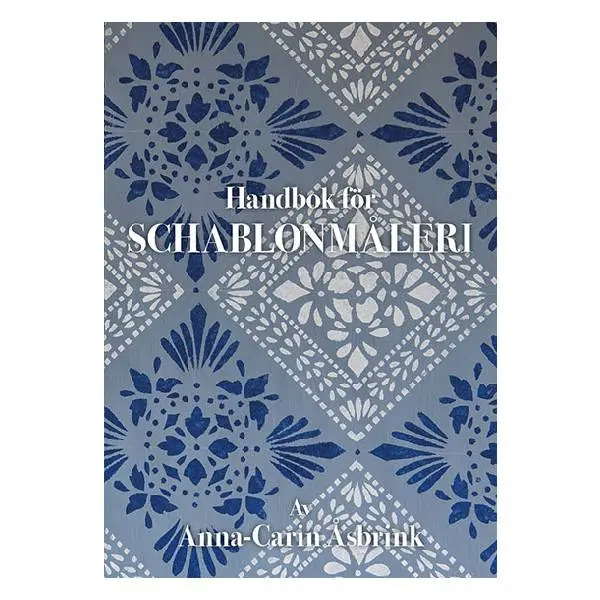
Handbook for stenciling

The Painting Workshop works on renovating old paintings, repainting using old techniques and developing new products inspired by the traditional painting of the Hälsingland farms. The Painting Workshop holds lectures and workshops on painting at the World Heritage Farms in Hälsingland.

Anna-Carin Åsbrink has been working with old painting techniques for over 40 years and shares here the many skills in stencil painting she has accumulated over the years.

The 24-page booklet describes stenciling on walls, borders and blinds. Includes tips on tools, techniques and color mixing of egg oil tempera. It also describes paintings from Hälsingland, which at the same time is universal for all stencil painting.

EUR26.54

The big book on building conservation

Stora boken om byggnadsvård is the bible for anyone who longs for an old house. Göran Gudmundsson, founder of the Gysinge Center for Building Conservation, writes knowledgeably and passionately about renovation inside and out, in the city and in the country. Here you get answers to everything you need to know about old houses, from foundation to chimney. And help you think. Both in terms of maintenance and choice of renovation materials, as well as how to solve requirements for functioning kitchens, bathrooms and heating, without losing the genuine feeling. Knowledge of building historical style ideals, and why our old houses look the way they do, is mixed with recipes for mud paint and linseed oil paint, tips on how to paint stencils, print wallpaper borders, repair tiles, soap scrub floors and renovate windows – a lot of concrete advice for those who want to try it themselves.

A practical book about tradition, comfort, quality and reuse for those who want to create a home with soul! The book can be seen as a continuation of Göran Gudmundsson’s popular book series “Byggnadsvård i praktiken”.

EUR40.72

Landtmann buildings

Agricultural architect Charles Emil Löfvenskiöld (1810-1888) dreamed of reforming the Swedish countryside. A new architecture characterized by both beauty and rationality would combat poverty and misery. Bright, spacious and well-planned houses for both humans and animals were the basis for a humane and prosperous society. Only when the practical was also beautiful was it truly functional.

The purpose of the publication Landtmannabyggnader, hufvudsakligen för mindre jordbruk from 1868 was to disseminate the new findings in affordable and educational booklets with clear drawings and explanatory texts. Today, the work is an architectural classic that has had a major impact on Swedish building culture.

This reproduction is supplemented by an appendix with drawings by Löfvenskiöld’s pupil and longtime collaborator Pehr August Pettersson (1841-1906). They were originally published in his Landtmannabyggnader: ritningar för alla områden inom landthushållningen from 1891, a sequel and tribute to Löfvenskiöld’s classic work.

EUR49.87

How the villa was built 1890-2010

Så byggdes villan is a unique exposé of a significant part of our cultural heritage – the everyday architecture of villa construction in Sweden. The book shows typical villas and characteristic building details decade by decade, from the first villas built in the 1890s to villas built in the first decade of the 2000s. Style ideals have varied over different time periods. Architecture, floor plans, structures and interiors have changed with the times. The general features of this development are shown here through a variety of new accurate illustrations in scale. Each villa has its own history and its own conditions. For the homeowner who wants to renovate his house with period carpentry, there is a drawing section with carpentry and building details, such as floor plinths, window linings and ceiling moldings.

EUR59.02

Related articles

There are no related articles for this product.

Typical of the time

Stylistic shifts in everyday architecture
Tidstypiskt gives those who influence and develop residential buildings and interiors a tool to base long-term sustainable management and development of the building stock on knowledge of existing values.

The authors take us on a hundred-year journey through stylistic changes in everyday architecture. Typical building details from Stockholm are presented decade by decade. From the classicist architecture of the 1880s via the stripped-down functionalism of the 1930s to the 1970s return to the grammar of the stone city as an ideal.

The building details vary with the prevailing architectural style, from the composition of the facades to the division of the windows and the design of the door handles. The reader is given the opportunity to learn and interpret the buildings and details of different periods. Knowledge provides richer experiences and constantly new impressions of everyday architecture - our built cultural heritage.

Photographs and drawings clearly show the development of residential buildings in the city and the traces left by different styles.

A drawing section makes it possible to date door linings and floor plinths - or to use the drawings to make new ones.

The book is aimed at architects, real estate developers, property managers, property owners, but also at housing associations and homeowners. The book is also suitable for teaching purposes.

Please leave a comment what you think about our new webshop

This site is registered on wpml.org as a development site. Switch to a production site key to remove this banner.